|
|
 |

| Carol Luken
(219) 730-7667
Northwest Indiana Office |
|
 |
|
| MY PORTFOLIO |
Login incorrect
please try again.
|
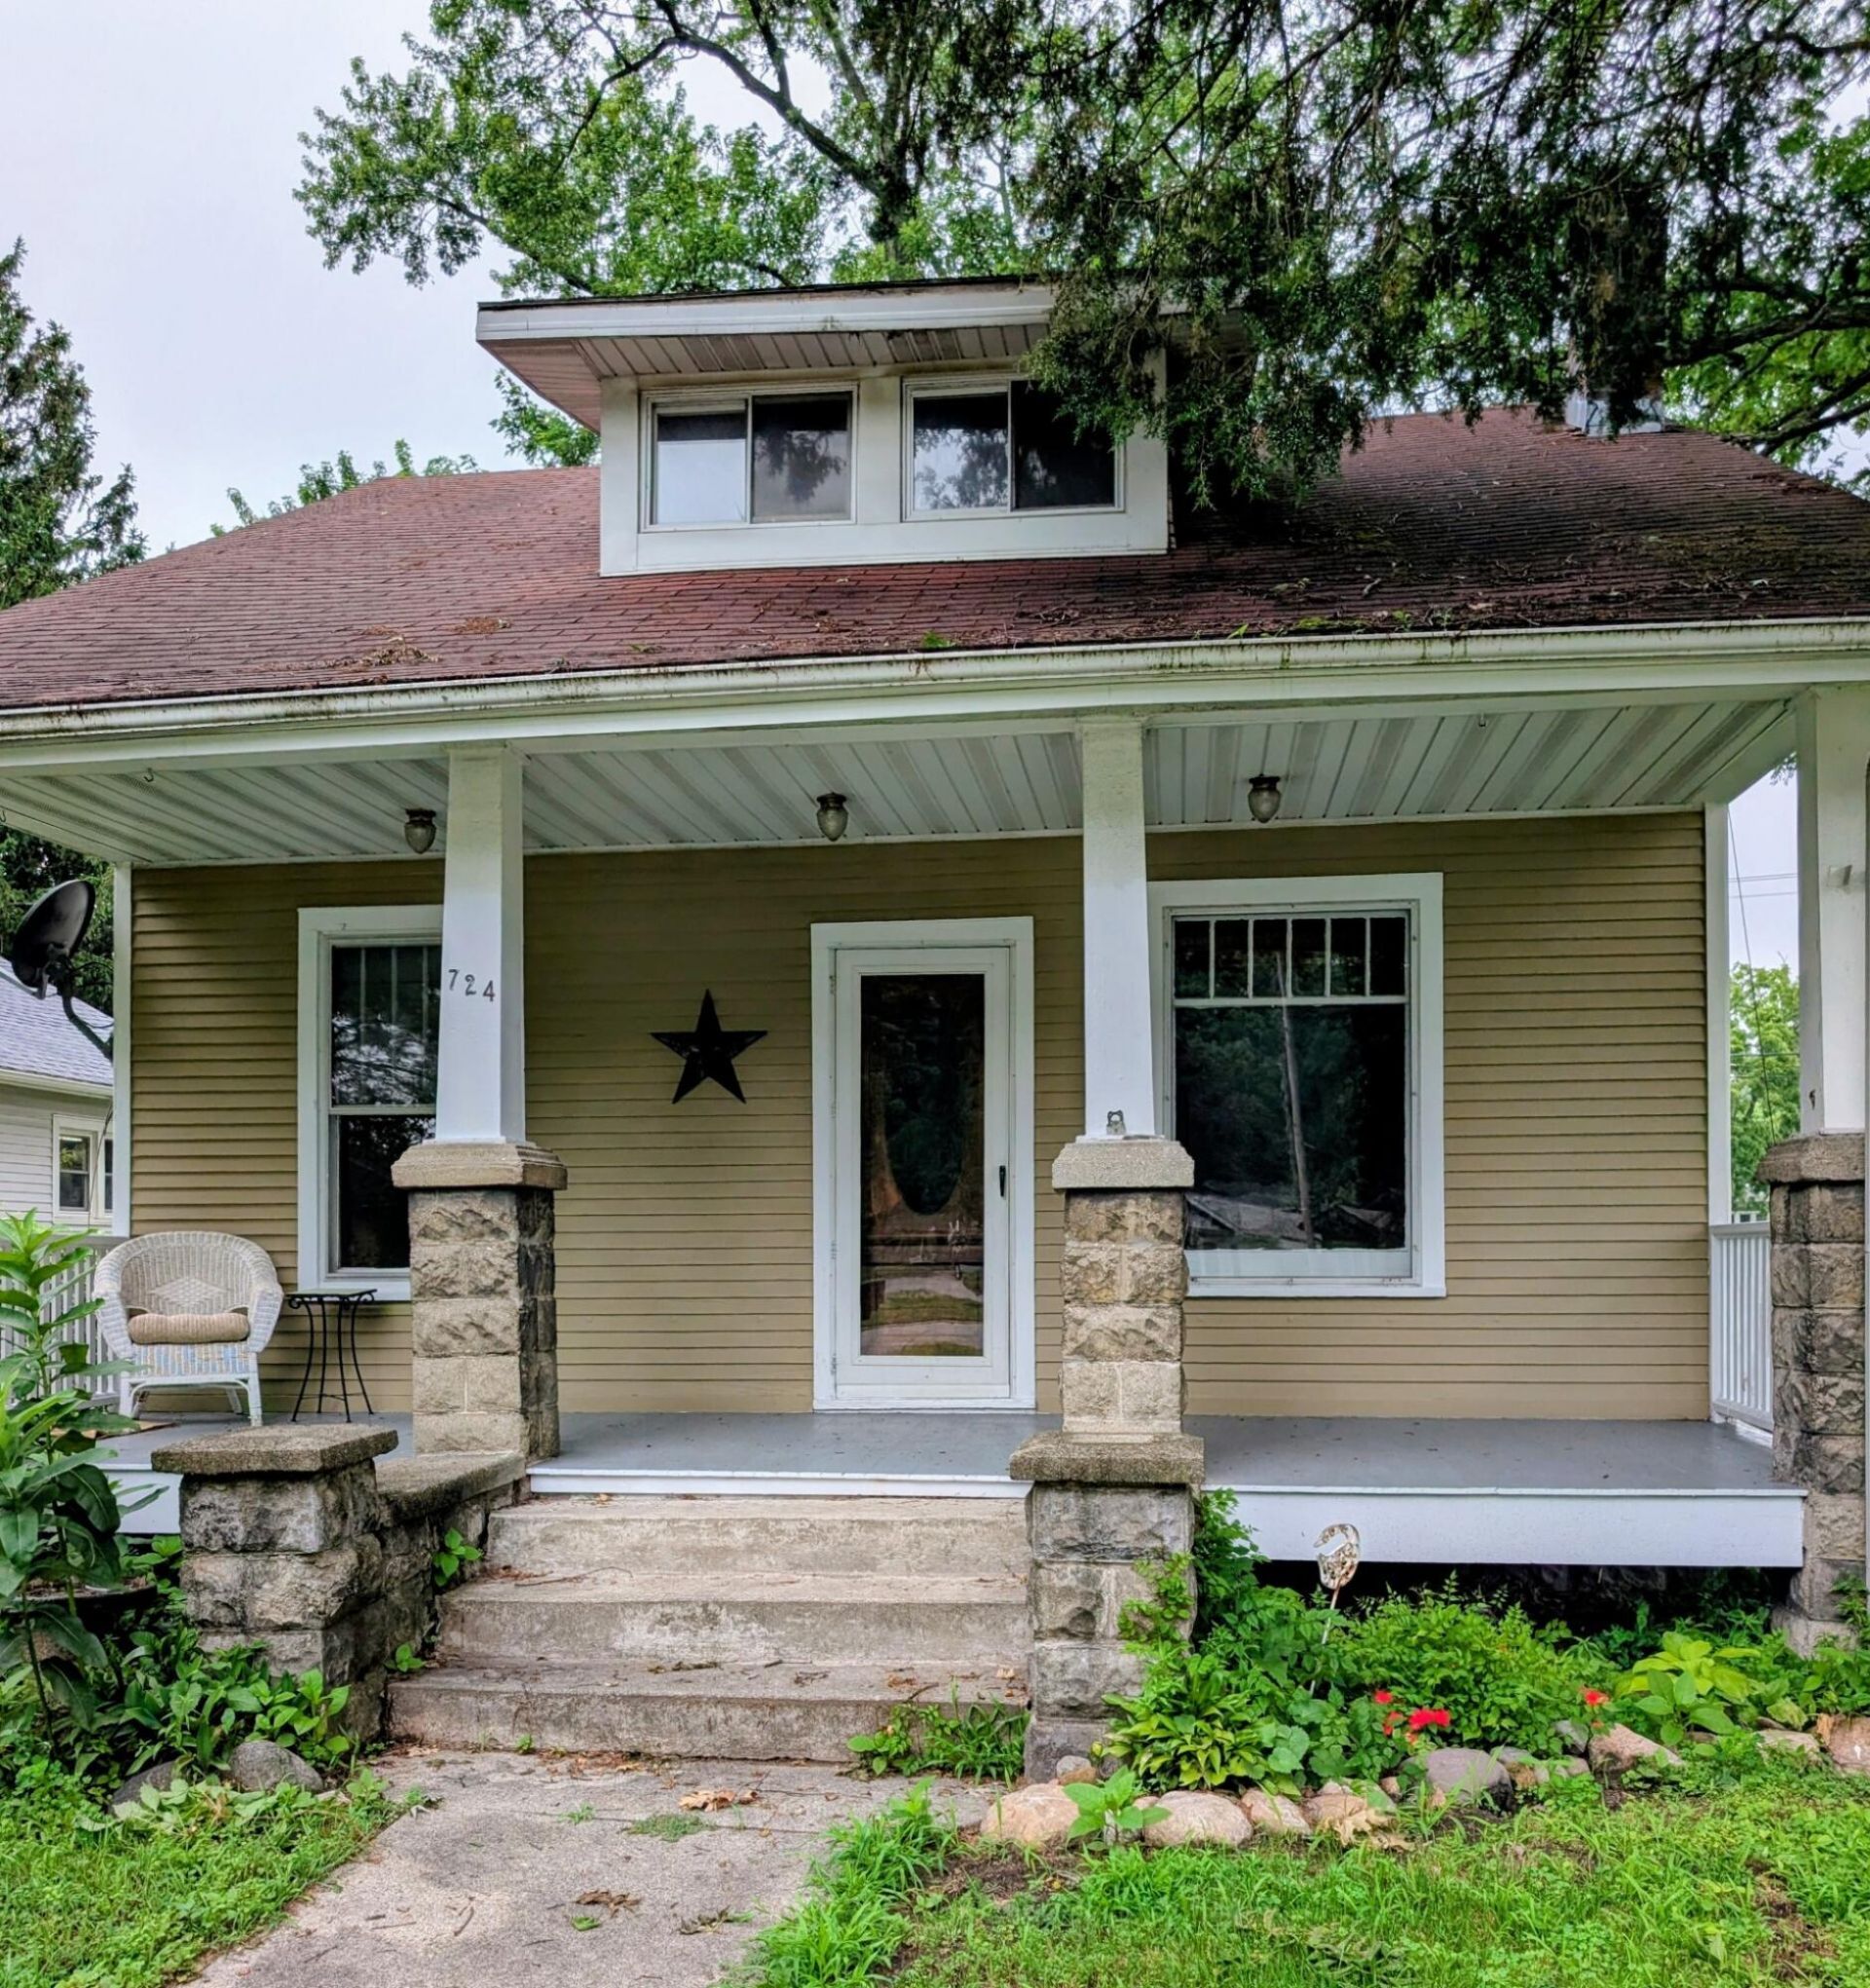
724 Garfield Street, Hobart, IN 46342
$249,900.00
Featured Listing
Active
Price Reduced by 10,000 on July 23rd, 2026
BEDS4
BATHS2 full
SQUARE FEET1,688
MLS#842190
STATUSActive
PROPERTY TYPEResidential - Single Family
SUBDIVISIONGeorge & William Earles 02
SCHOOLHobart
Property Description
Built in 1920 this Grand home has seen the evolution of Hobart. The original woodwork would be hard to duplicate. Freshly painted interior and new flooring. This home is ready for another family to make some Hobart memories. 2 plus oversized garage. walking distance to town, schools and churches. Come sit on the porch and relax like back in the day.
Property Features
Property Type: Residential - Single Family Days on Market: 17 Fireplaces: 1 Garage: 2 Heating: Forced Air, Natural Gas Lot Size: 0.19 Acres Stories: 1.5 Taxes: $2,867 Year Built: 1920
Amenities
Eat-in Kitchen
Country Kitchen
Walk-In Closet(s)
Laminate Counters
High Ceilings
Feature Descriptions
Fireplace Features: Family Room, Gas
Lot: Back Yard, Paved, Corner Lot
Lot Dimensions: 0
Parking Features: Detached, Oversized, Alley Access, Additional Parking, Off Street
Rooms Total: 8
Security Features: Smoke Detector(s)
Sewer: Public Sewer
Utilities: Cable Available, Sewer Connected, Natural Gas Connected, Electricity Connected
Water: Public
Room Sizes
Living Room: 14.0 x 13.0
Dining Room: 14.0 x 10.0
Primary Bedroom: 12.0 x 9.0
Bedroom 2: 9.0 x 9.0
Bedroom 3: 11.0 x 11.0
Bedroom 4: 11.0 x 9.0
Kitchen: 14.0 x 10.0
Family Room: 29.0 x 15.0
Local Schools
High School: Hobart High School
Middle School: Hobart Middle School
Elementary School: Joan Martin Elementary School
School District: Hobart
Estimate Your Payment
Estimated Payment
$ 1,415.77 per month
$1,103.97 Principal & Interest
$238.92 Property Tax
$72.89 Homeowner's Insurance
|
|
|
|
Disclaimer:
All information deemed reliable but not guaranteed. All properties are subject to prior sale, change or withdrawal. Neither listing broker(s) or information provider(s) shall be responsible for any typographical errors, misinformation, misprints and shall be held totally harmless. Listing(s) information is provided for consumers personal, non-commercial use and may not be used for any purpose other than to identify prospective properties consumers may be interested in purchasing. Information on this site was last updated 07/28/2026. The listing information on this page last changed on 07/28/2026. The data relating to real estate for sale on this website comes in part from the Internet Data Exchange program of Delta Media Group MLS (last updated Tue 07/28/2026 9:04:58 AM EST) or NIRA MLS (last updated Tue 07/28/2026 8:55:10 AM EST). Real estate listings held by brokerage firms other than Ginter Realty, Inc. may be marked with the Internet Data Exchange logo and detailed information about those properties will include the name of the listing broker(s) when required by the MLS. All rights reserved.
Listing data and photos distributed by MLSGRID
Member Participants (and their affiliated licensees, if applicable) shall indicate on their websites that IDX information is provided exclusively for consumers’ personal non-commercial use, that it may not be used for any purpose other than to identify prospective properties consumers may be interested in purchasing, that the data is deemed reliable but is not guaranteed by MLS GRID, and that the use of the MLS GRID Data may be subject to an end user license agreement prescribed by the Member Participant’s applicable MLS if any and as amended from time to time. MLS GRID may, at its discretion, require use of other disclaimers as necessary to protect Member Participant, and/or their MLS from liability.
Based on information submitted to the MLS GRID. All data is obtained from various sources and may not have been verified by broker or MLS GRID. Supplied Open House Information is subject to change without notice. All information should be independently reviewed and verified for accuracy. Properties may or may not be listed by the office/agent presenting the information.
Privacy Policy / DMCA Notice / ADA Accessibility

Agency License Information: Ginter Realty, Inc. is licensed in the State of Indiana.
|
|